
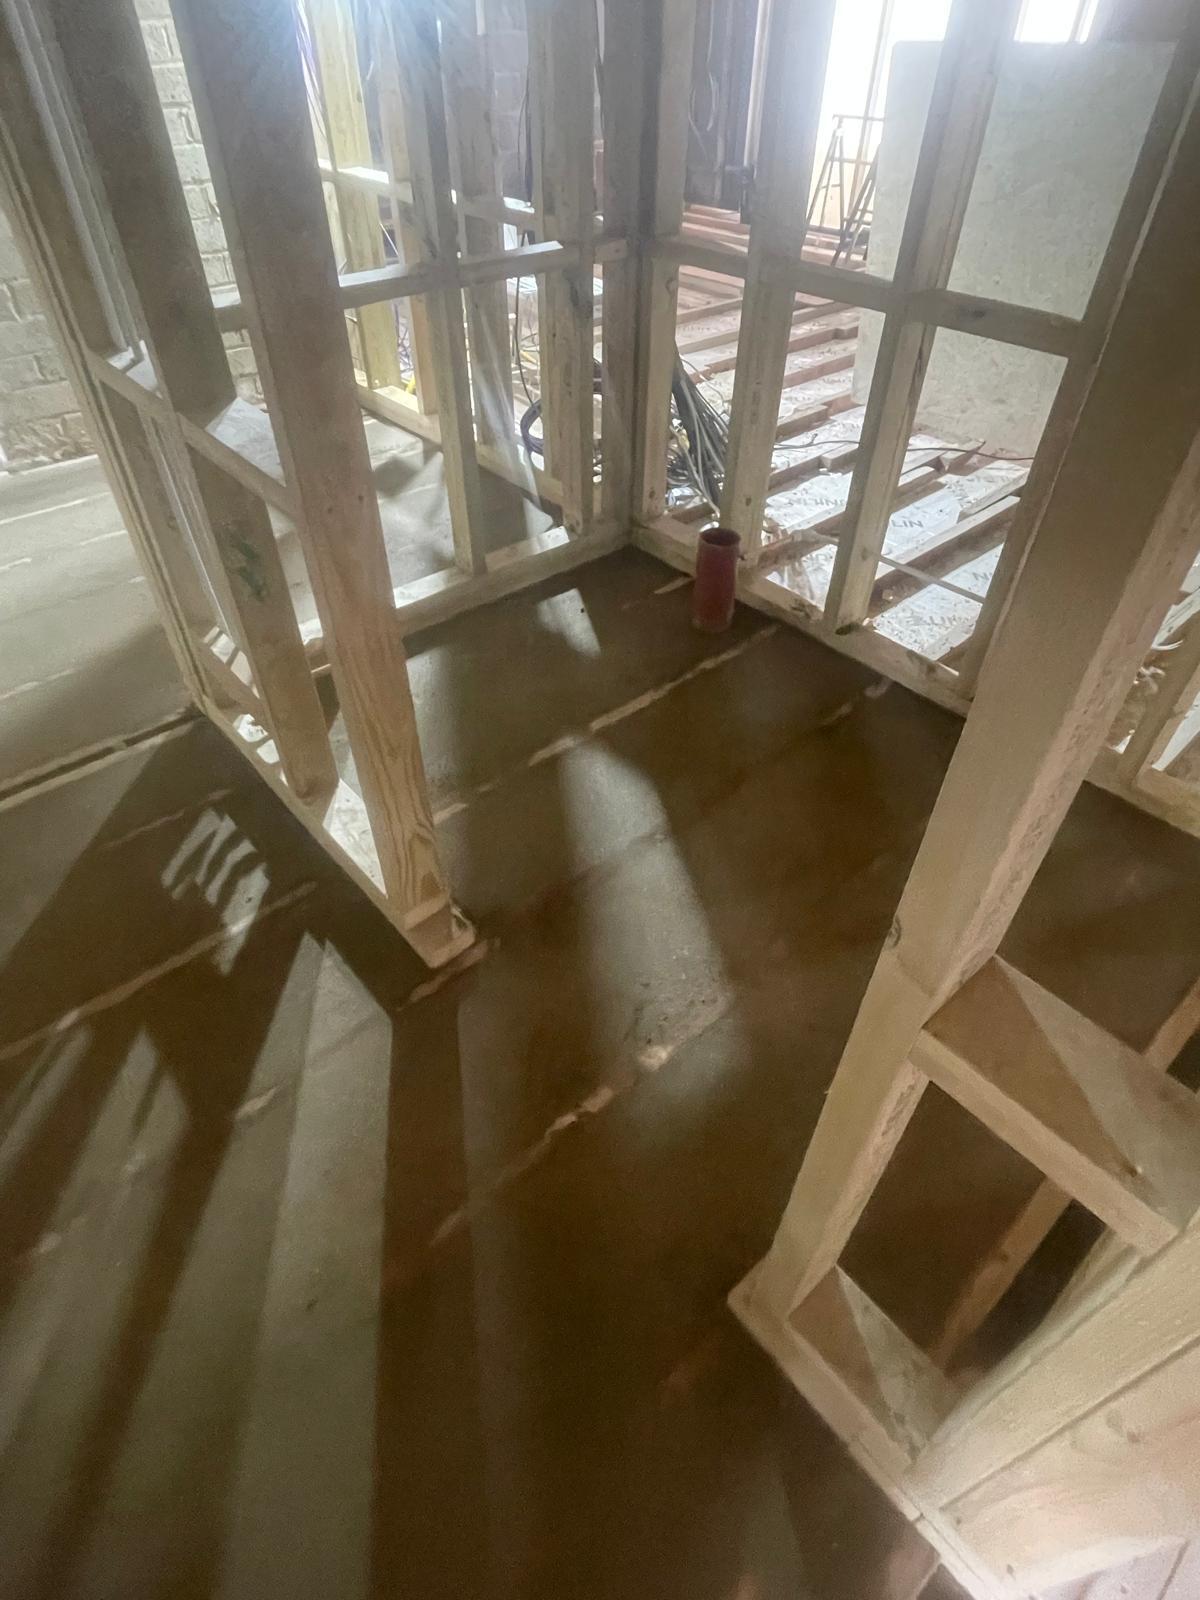
The cheapest way to add a room to your home is almost always to convert space you already have rather than build something new, and a garage conversion is the obvious example. Converting an integral garage typically costs between £8,000 and £18,000, or roughly £900 to £1,800 per square metre, which is around 60 to 70 per cent less than building a single storey extension of the same size. The shell, the foundations and the roof already exist, so you skip the most expensive parts of any build.
If you specifically mean a true, new-build extension, the answer splits in two. A single storey rear extension is the cheapest to build as a whole project because it is the smallest and simplest. A double storey extension, though, is the cheapest per square metre, because the foundations and the roof, which are the two most expensive components, get shared across two floors instead of one. So the honest answer depends on whether you are asking which extension costs the least in total or which gives you the most space for your money. Those are different questions, and they have different answers.
Cheapest to build is not the same as best value
Before comparing types, it helps to separate three things that homeowners tend to lump together. The cheapest project in total, the cheapest space per square metre, and the best long-term value are rarely the same option.
A conservatory is often the cheapest structure you can add to a house, yet it frequently turns out to be false economy, because it is too cold in winter and too warm in summer to use all year round, and it adds the least to the value of the property. A garage conversion is cheap and quick, but only works if you are willing to give up the garage. A double storey extension carries a higher total cost but the lowest cost per square metre of any true extension. From working with clients across sixteen towns in Kent, we have found that the people who are happiest a year later are the ones who worked out which of these three questions actually mattered to them before they asked for a single quote.
The garage conversion, the cheapest room you can add
If you have a garage you do not use for a car, converting it is the most cost-effective route to an extra room in the house. An integral or attached garage is simplest, because it already shares walls and a roof with the property and the services are close by. Most integral single garage conversions fall under permitted development, though they still need building control sign-off for thermal, fire, structural and ventilation compliance, and the floor usually needs a new insulated build-up to reach current standards.
The trade-offs are real and worth naming. You lose the parking, which can matter for resale in areas where off-street parking is scarce, and you may need to rehome whatever the garage was actually storing. But at a fraction of the cost of a new-build extension, and with most jobs finished in two to four weeks rather than months, it is hard to beat on pure value. This kind of work sits within our wider renovation service rather than being a ground-up build.
The single storey rear extension, the cheapest true extension
When people picture an extension, this is usually what they mean, and it is the cheapest true extension to build as a complete project. A rear extension of around three to four metres deep is the standard, and in 2026 a single storey build tends to land somewhere around £1,800 to £3,000 per square metre nationally for a standard specification, before professional fees and VAT.
Keeping it modest and simple is what keeps it cheap. A straightforward rectangular footprint, a sensible amount of glazing, and a build that stays within permitted development limits will always cost less than a complex shape wrapped in bi-fold doors. Staying inside permitted development also avoids the planning application fee and, more importantly, the delay and design compromises that can come with it. Getting the most out of a tight budget is a subject in its own right, and there is a lot you can do at the design stage before anyone breaks ground, which is precisely where the savings on a home extension on a budget are found.
Why a double storey extension is cheaper per square metre
This is the part that surprises people. A double storey extension costs more in total than a single storey one, but it is usually cheaper for every square metre of space you gain.
The reason is simple. The foundations and the roof are the two most expensive elements of any extension, and on a double storey build you pay for them once and get two floors out of them. Adding the upper storey mostly adds walls, a floor structure, windows and finishes, not another set of foundations or another roof. That is why a double storey extension typically costs around 50 to 70 per cent more than a single storey one rather than double, and why the second storey is often the cheapest floor space you will ever add to a house. If you know you need a lot of extra room, building up as well as out is frequently better value than a large single storey footprint, even though the total bill is higher.
The conservatory trap
A conservatory is usually the cheapest thing you can attach to a house, with simple lean-to designs starting from around £8,000, and for some people that is exactly the right answer. But cheap upfront and cheap overall are not the same thing.
A standard glazed conservatory is often unusable in the coldest and hottest months, which means you have paid for space you avoid for part of the year. Making it genuinely comfortable all year round, with a solid or tiled roof and proper glazing, pushes the cost up towards that of a modest extension anyway, at which point a proper extension with a solid roof and better insulation is usually the wiser spend. We are not against conservatories, but we would rather a client understood that the cheapest option on day one is not always the cheapest option over ten years.
The choices that actually move the cost
Whichever type you choose, a handful of decisions drive the final figure more than anything else.
In our experience, a flat roof works better than a pitched roof on a budget single storey extension, because it uses less material, builds faster, and keeps the ridge line low enough to help the extension stay within permitted development, which in turn avoids a planning fee and weeks of waiting. A pitched roof typically adds somewhere between £3,000 and £7,000 to a single storey extension for the roof alone. A flat roof also takes a rooflight or a lantern beautifully, so you can flood the space with light without the temperature swings of a conservatory.
Glazing is the next big lever, since bi-fold and sliding doors and roof lanterns are among the quickest ways to push a budget up. Foundations are the great unknown, and poor ground, nearby trees or a drain running through the site can all mean deeper, more expensive groundwork. Site access matters more than people expect, because a rear garden with no side access means every barrow of muck and every brick is carried through the house, which adds labour. And the specification, from the kitchen to the flooring to the ironmongery, is where two quotes for the same footprint can end up thousands of pounds apart. It is worth remembering, too, that headline per-square-metre figures usually exclude VAT and professional fees, so the real budget is higher than the shell price suggests.
What building in Kent adds to the sums
Two local factors matter here. The first is that London and the South East run around 20 to 40 per cent above the national average cost figures, so the ranges above sit at the higher end across our patch rather than the middle.
The second is foundations. Much of Kent sits on shrinkable clay across the North Downs and the Weald, and clay moves with the seasons and with nearby trees, which frequently means deeper or wider foundations than a homeowner has budgeted for. Over thirty years in the industry, that is the single item we most often see underestimated on a cheap quote, because it is invisible until the ground is opened up. There is also the planning dimension. The advice to stay within permitted development to save money does not apply everywhere locally, because much of our area falls inside the Kent Downs National Landscape and the Green Belt, where those rights are tighter and a larger extension is far more likely to need a full application. Confirming that early is part of the planning work, and it stops a budget being built on a false assumption.
Why the cheapest quote is rarely the cheapest job
There is a difference between the cheapest price and the cheapest outcome, and it usually shows up months later. In our experience, a fully priced job from approved drawings works out cheaper than the lowest initial quote, because the low quote is often a guess that grows once the work is under way, whereas a proper specification prices the whole build honestly from the start. The gap between the guess and the final invoice is where most extension budgets come unstuck.
How a build is run also protects the budget. Warren manages every project and sequences the trades himself, boxes in and protects the house before any breaking out begins, and clears up at the end of each day rather than the end of the job. It is the gaps between trades, not the trades themselves, that stretch a job and add cost, and keeping a build moving is one of the quiet ways a good contractor saves you money. If the room you need turns out to be in the roof rather than on the ground, the economics shift again, which is worth weighing up if you are still deciding whether a loft conversion is cheaper than an extension.
You can see completed extensions and conversions across Kent in our portfolio, and our aftercare covers the things that only show up once you have lived in the finished space. If you are weighing up the cheapest way to add room to your home and want a realistic figure built around your actual property, get in touch for a quote and we will walk it with you first.