
So, How Do I Make My Extension More Energy Efficient?
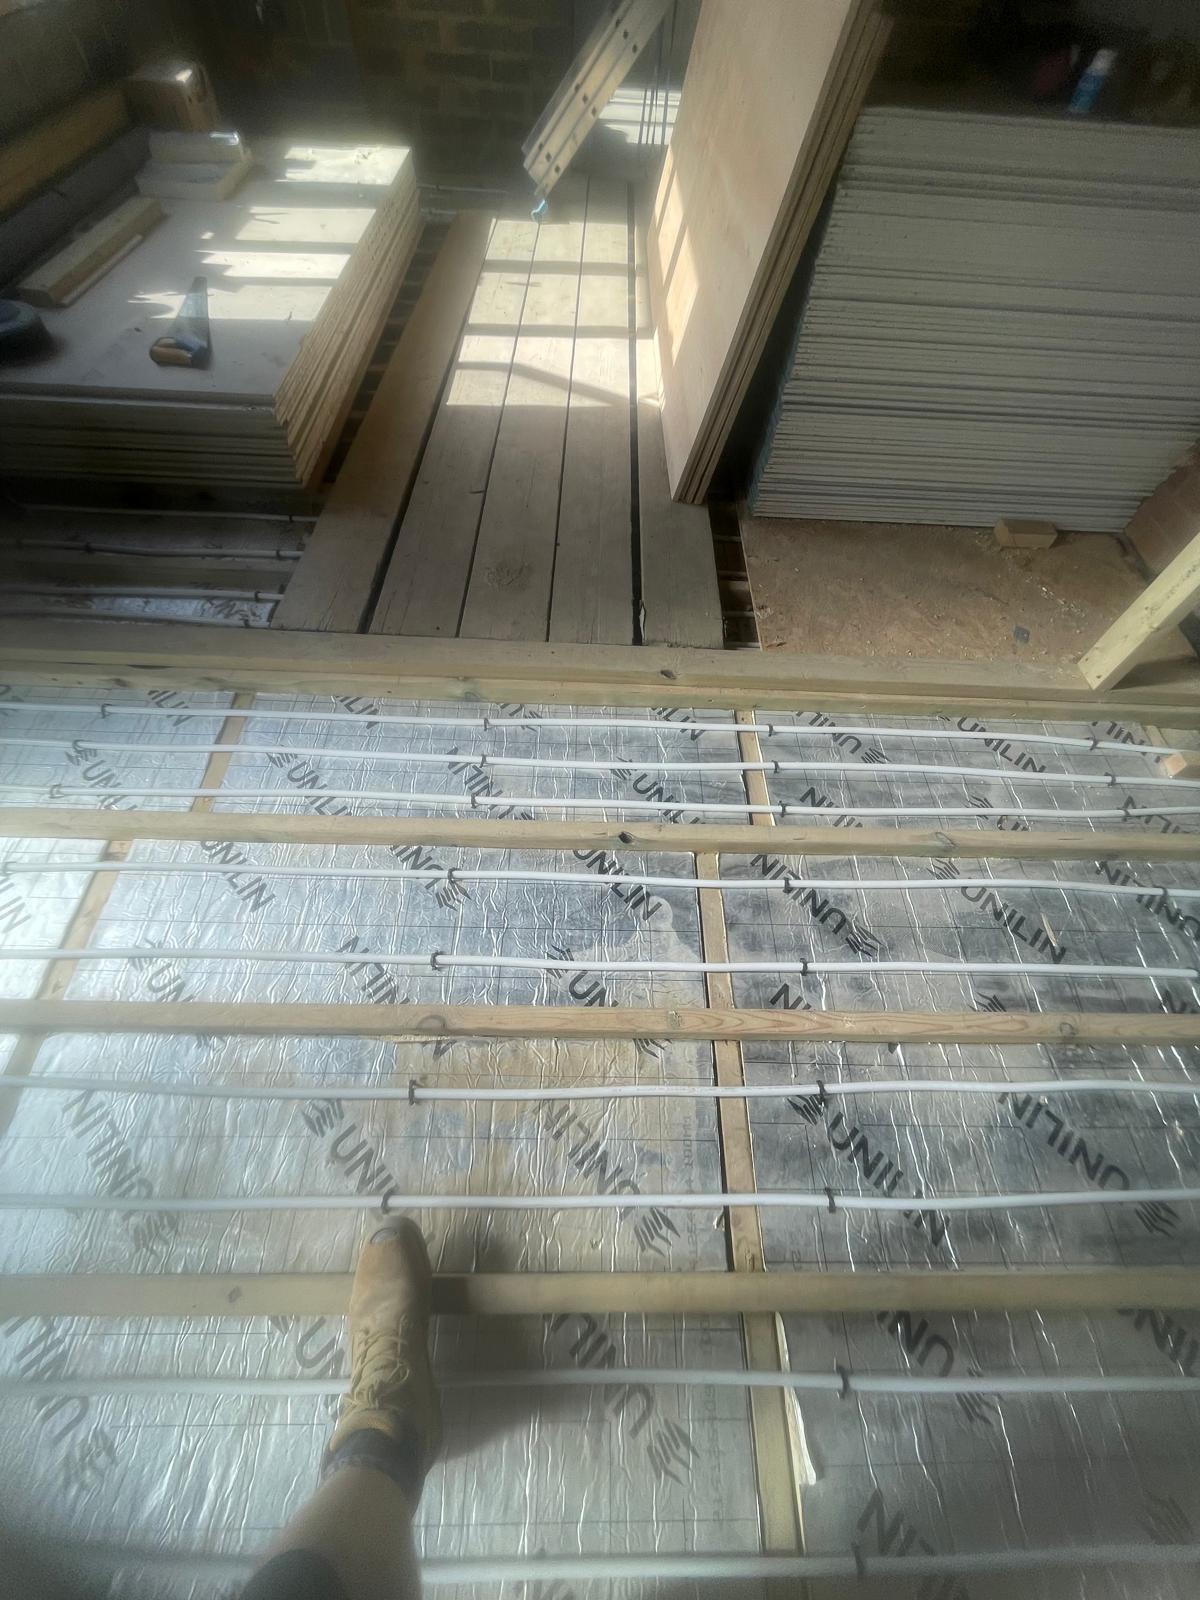
To make an extension more energy efficient, deal with the fabric before anything else. That means insulation running continuously with no gaps, a properly detailed junction where the new structure meets the existing house, an envelope that is sealed and then deliberately ventilated, glazing kept within sensible limits and specified for the direction it faces, and heating sized for the enlarged property rather than the old one. Get those five right and the room will be cheap to run for decades. Get them wrong and no amount of solar panels or smart thermostats will rescue it.
The part most homeowners are never told is that Building Regulations set a floor, not a target. Approved Document L currently asks for new walls in an extension to reach a U-value of 0.18 W/m²K, roofs 0.15, floors 0.18, and windows and external doors 1.4. Meeting those numbers makes an extension legal. It does not make it warm in January, usable in July, or cheap to heat. The distance between a compliant extension and a genuinely efficient one is almost entirely detailing and workmanship.
Know the numbers before you approve a quote
The standards that apply to extensions today sit in Approved Document L, Volume 1, 2021 edition incorporating the 2023 amendments. Alongside the wall, roof, floor and window limits above, rooflights are capped at 2.2 W/m²K. A new edition was published in March 2026 but does not take effect until 24 March 2027, so any extension starting now is built to the current version.
One exemption catches people out. A conservatory or porch is exempt from the energy efficiency requirements only if it is at ground level, under 30m², separated from the house by a retained or replaced wall, door or window, and not served by the house heating system. Run the radiators into it and the exemption vanishes, along with the reason most people wanted one.
The junction between new and old is where extensions leak
This is the single biggest gap between what homeowners expect and what they get. A new wall built to 0.18 is excellent. Bolt it onto a 1930s cavity wall performing at around 1.5, or a Victorian solid wall closer to 2.1, and heat simply routes around your beautiful insulation and out through the join.
We’ve found this matters more than any product choice on the specification. Approved Document L is explicit that gaps in insulation cause significant heat loss and thermal bypass and create a risk of condensation and mould, and that for existing dwellings, junctions should follow independently assessed details such as those in the Local Authority Building Control library. In practice that means carrying the insulation line through at the abutment, closing the cavity properly, insulating the reveals, and taking the wall insulation right down past damp proof course level so the floor slab does not act as a cold shelf.
From working with clients across our patch, the housing stock forces different answers. We cover sixteen towns from our Meopham base, and a rural Kent Downs property near Wrotham, a Victorian terrace in Rochester and a 1930s cavity semi in Welling each need a completely different junction detail. Anyone quoting the same build up for all three has not looked closely enough. Over thirty years in the industry, that is the pattern that repeats most.
Choose the right roof build up
Single storey rear extensions almost always end up with a flat or shallow roof, and the choice made here follows you for the life of the building.
In our experience, a warm roof deck works better than a cold roof on a single storey extension because the insulation sits above the structure as one unbroken layer, which removes the ventilated void that so often fails, and it keeps the joists inside the warm envelope where they cannot cold bridge or attract interstitial condensation. Cold roofs need a properly ventilated air gap above the insulation, and on a shallow extension enclosed on three sides there is rarely anywhere for that air to actually go. We see the consequences years later as damp patches near the abutment that get blamed on the flat roof covering when the real fault was the build up.
Warm roofs cost more in insulation and add height, which occasionally matters for eaves and boundary rules. That trade off is worth understanding early, and it sits alongside the wider question of choosing the right materials for your house extension.
Glazing is the easiest thing to get wrong
Part L gives you a straightforward allowance. Windows, doors and rooflights should total no more than 25% of the extension floor area, plus the area of any existing openings the extension covers over or removes. Stay inside that and meet the U-value limits and Building Control can sign off with no energy calculation. Go beyond it and you need an area weighted U-value check or a full SAP calculation, which means better glass, better insulation elsewhere, or both.
Here is the part nobody mentions. Approved Document O, which governs overheating, applies to new residential buildings and not to extensions added to existing homes. Nothing in the regulations stops you building a south facing glass box that is unusable from June to September. The Met Office notes that the east and south of the UK tend to be drier, warmer and sunnier than areas further west and north, and Kent sits squarely in that band. GOV.UKMet Office
We’ve found the answer is rarely less glass. It is glass specified for its orientation, solar control coatings on the south and west elevations, and openings positioned to give genuine cross ventilation rather than one door that only moves air when it is wide open. Getting this right at design stage costs almost nothing, which matters if you are planning a home extension on a budget. Retrofitting blinds and air conditioning afterwards costs a great deal.
Seal it, then ventilate it
Airtightness is the cheapest performance you will ever buy. Part L asks that work on existing dwellings limits heat loss through air infiltration by taping and sealing around service penetrations, draught proofing thermal elements as they are installed, and filling air leakage gaps. That is tape, sealant and grommets. Pennies against the cost of the build.
The catch is that Approved Document L specifically directs attention to Approved Document F and Approved Document J when making an existing dwelling more airtight. Seal a room properly without providing the ventilation to match and you trade draughts for condensation. Trickle vents and a decent extract fan are not optional extras once you have done the sealing job well.
Heating the new space
An extension is a bigger house asking the same boiler to do more work. Where a wet heating system is newly installed or fully replaced, Part L expects it to be sized to operate at a maximum flow temperature of 55°C or lower, which means larger emitters, not just an extra radiator spurred off the nearest pipe run. If a gas combination boiler goes into an existing dwelling, at least one of flue gas heat recovery, weather compensation, load compensation, or a smart thermostat with automation and optimisation must be installed alongside it.
Ask your builder to do the heat loss calculation for the enlarged property before anyone orders anything. It is a short job that prevents a cold room and an overworked boiler.
What building in Kent adds
Much of our area sits inside the Kent Downs National Landscape, including Meopham and Wrotham. That is designated land, so permitted development rights are tighter and external options such as render, cladding or external wall insulation face far more scrutiny. On those properties the insulation usually has to go inward, which costs floor area and changes every reveal detail.
Listed buildings and homes in conservation areas do not need to comply fully with the energy efficiency requirements where doing so would unacceptably alter character or appearance, though extensions to historic properties should comply fully unless the external appearance genuinely has to match the host building. That is a real exemption, not a loophole, and Building Control will want the conservation officer’s view. Confirming the constraints before design starts is a core part of the planning work.
Sequence matters more than specification
The best specification in the world fails if the insulation is boarded over before anyone has looked at it. Warren manages every project and sequences the trades himself rather than handing that to a site manager, which is why the insulation, the cavity closers and the junction details get inspected and photographed while they are still visible. Once the plasterboard is on, nobody knows what is behind it, and that is precisely where extensions quietly lose their performance.
Almost all of our work is on occupied homes, so the same discipline applies to protecting the house during the build. You can see the results across our completed projects, and the aftercare period exists to catch anything that only shows up once you have lived through a full winter in the new space.
If you are weighing up an extension and want the fabric right rather than merely legal, get in touch for a quote and we will walk the property with you first.